
Patio covers & pavilions
Create a shaded outdoor room with a roofline, ceiling and columns that complement your home. We’ll help you compare attached covers and freestanding pavilions, then plan the structure around your property.
Richmond
Update your backyard in Richmond with a patio cover, outdoor kitchen or a coordinated patio surface. We review the features you want to keep and plan the new work around them.
Prefer to talk? (832) 245-8512
Veteran-owned · 5.0 on Google · Design, permits and HOA handled · Live project portal
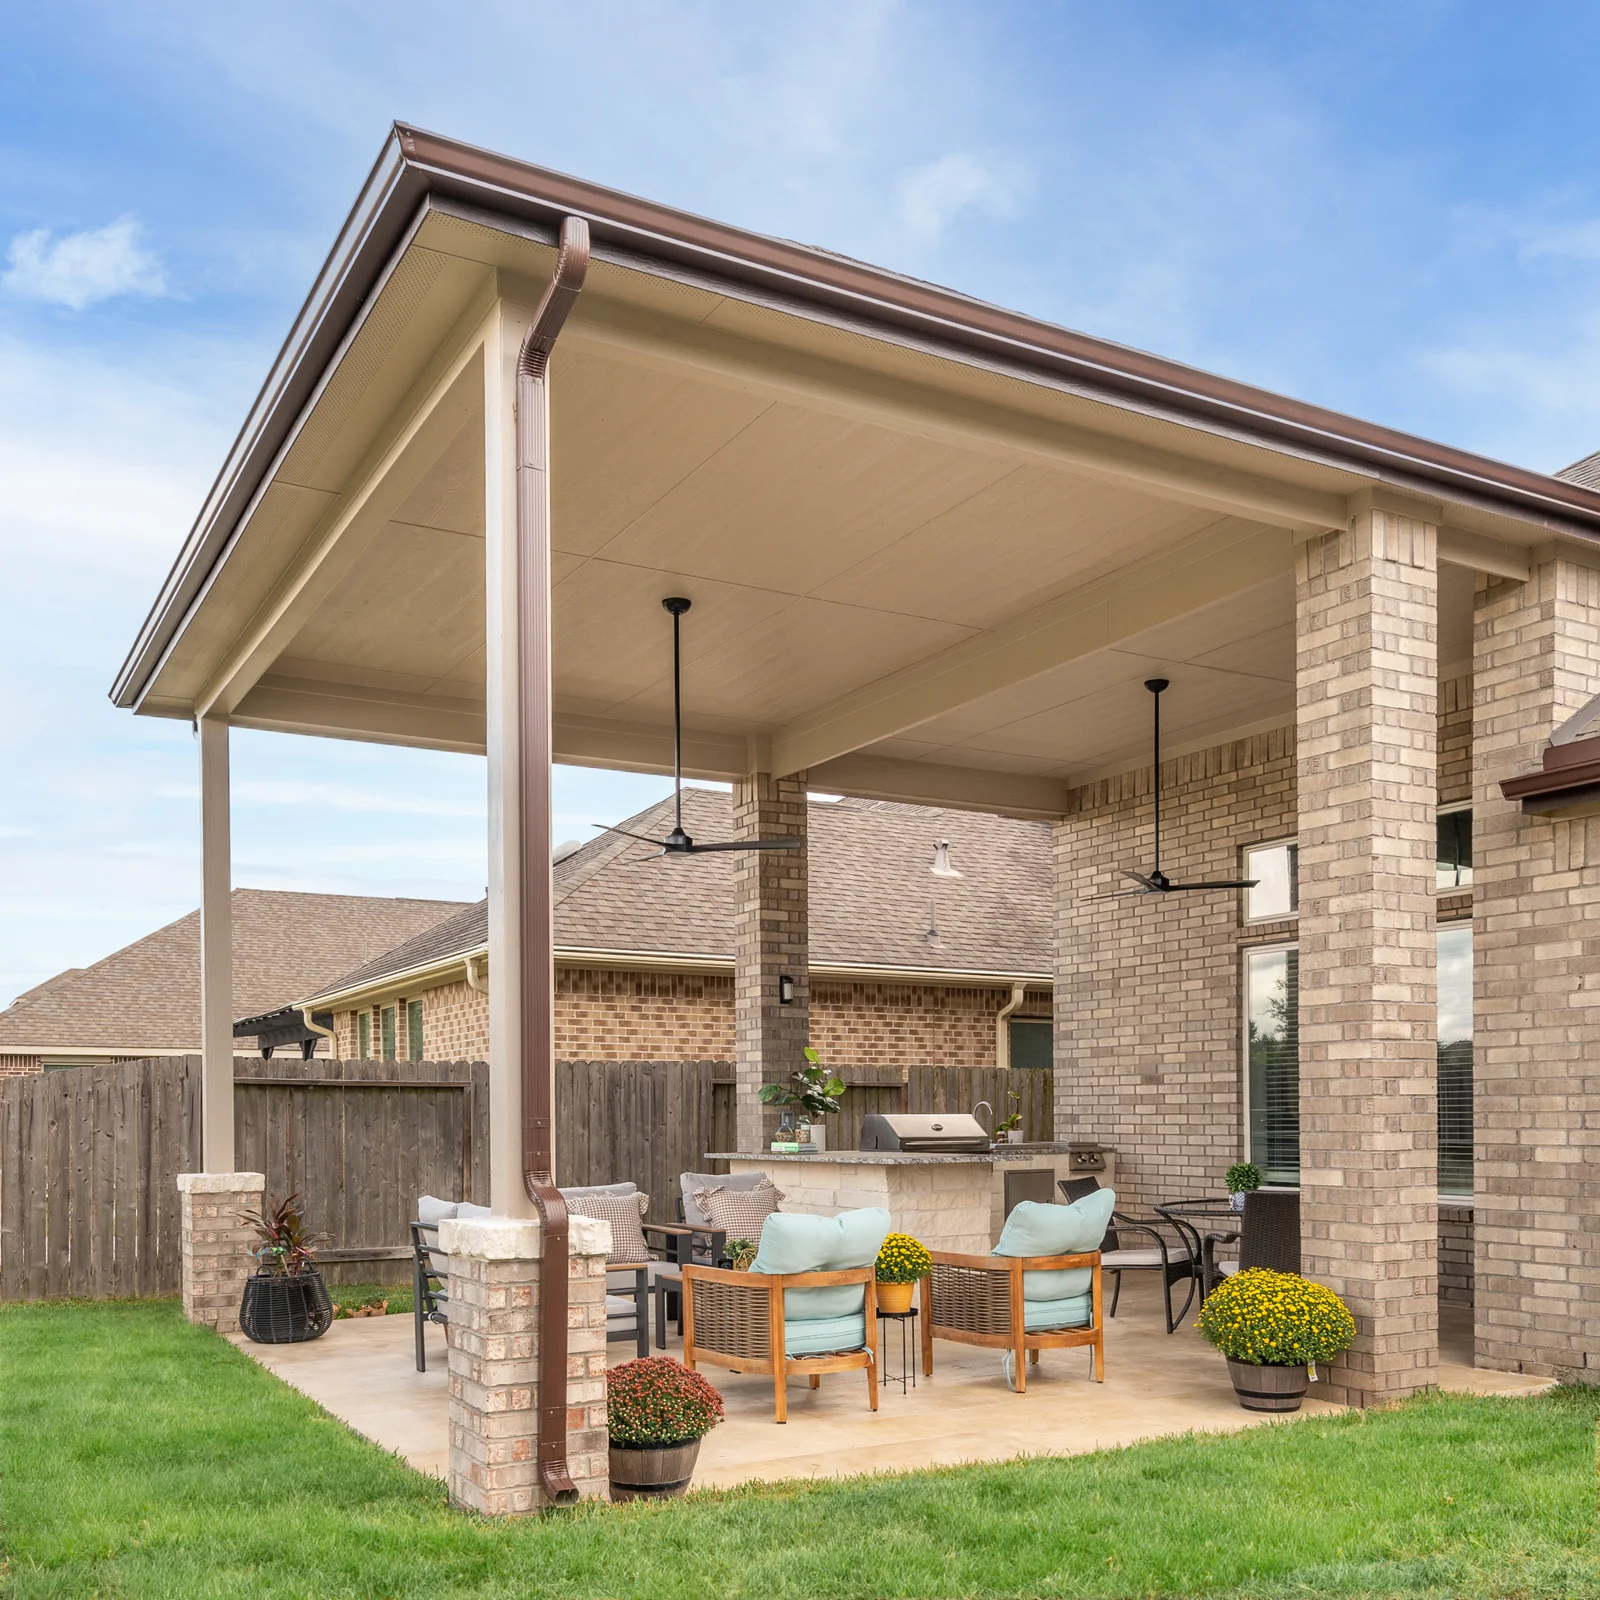
Compare an expanded covered area, a built-in kitchen and resurfacing of suitable existing concrete. Pool remodeling is a separate scope from deck resurfacing. Explore our completed Richmond project below to see how the work came together.
Bring your survey and ideas to a design consultation. We confirm the scope, selections and approval requirements before construction.
Create a shaded outdoor room with a roofline, ceiling and columns that complement your home. We’ll help you compare attached covers and freestanding pavilions, then plan the structure around your property.
Define a place to relax with a pergola sized around your seating or dining area. Material, spacing and overhead coverage help shape the shade and character of the finished space.
Bring cooking and conversation together with a kitchen arranged around the way you host. We’ll work through the layout, countertops, finishes and utility connections with you. Appliances are selected and priced separately.
Connect dining, seating and garden paths with pavers or travertine chosen for your home. Compare materials, patterns and borders, with site preparation planned around the existing yard.
Plan a pool and spa around the views, seating and ways you want to spend time outside. Explore the package details on our pool page; decking and surrounding hardscape are designed and priced separately.
Refresh your existing pool with interior finishes, tile and coping considered together. We’ll assess its condition and help you decide which updates matter most, with equipment and deck improvements considered separately.
Choose a fire pit for conversation all the way around, or a fireplace to give a seating area a focal point. We’ll help you plan the size, fuel, stone finishes and features around how you’ll use the space.
Give suitable existing concrete a hand-carved stone appearance, with a custom color and pattern. Existing pool decks can be assessed independently of the pool; an overlay adds a new finish without correcting movement beneath it.
We’ll help you compare the choices that shape your project and budget during your consultation. For an initial planning reference, explore our project cost guide.
Yes. We plan the cover, kitchen, utilities and patio surface together so they work as one space. Your proposal will describe the full design and the work included.
Yes. Tell us which features you want to keep. We review their condition, the patio levels and the connections between existing and proposed work before defining the scope.
We’ll compare materials at your home so you can see how the roof, posts, ceiling and patio finish work with the existing exterior. We’ll explain your options and help you choose the combination that gives you the look you want.
The requirements can differ by property. We confirm the applicable jurisdiction and community guidelines, then handle the approvals and HOA submittal for your project. Have your survey available for our in-person consultation.
Compare aluminum and wood patio-cover options.
Your next chapter, outside
Prefer to talk first? Call (832) 245-8512