
Outdoor Kitchens in Cinco Ranch
HPC designs and builds outdoor kitchens in Cinco Ranch around how you cook and spend time with family and friends. Outdoor kitchen projects typically start at $15,000, excluding appliances.
What should your outdoor kitchen include?
Start with the way you actually cook. A grill, griddle or smoker takes up room, and you still need space to prepare food and set down dishes. We’ll help you choose the features you’ll use and arrange them so cooking and conversation can happen comfortably together.
How does a kitchen fit into the rest of the backyard?
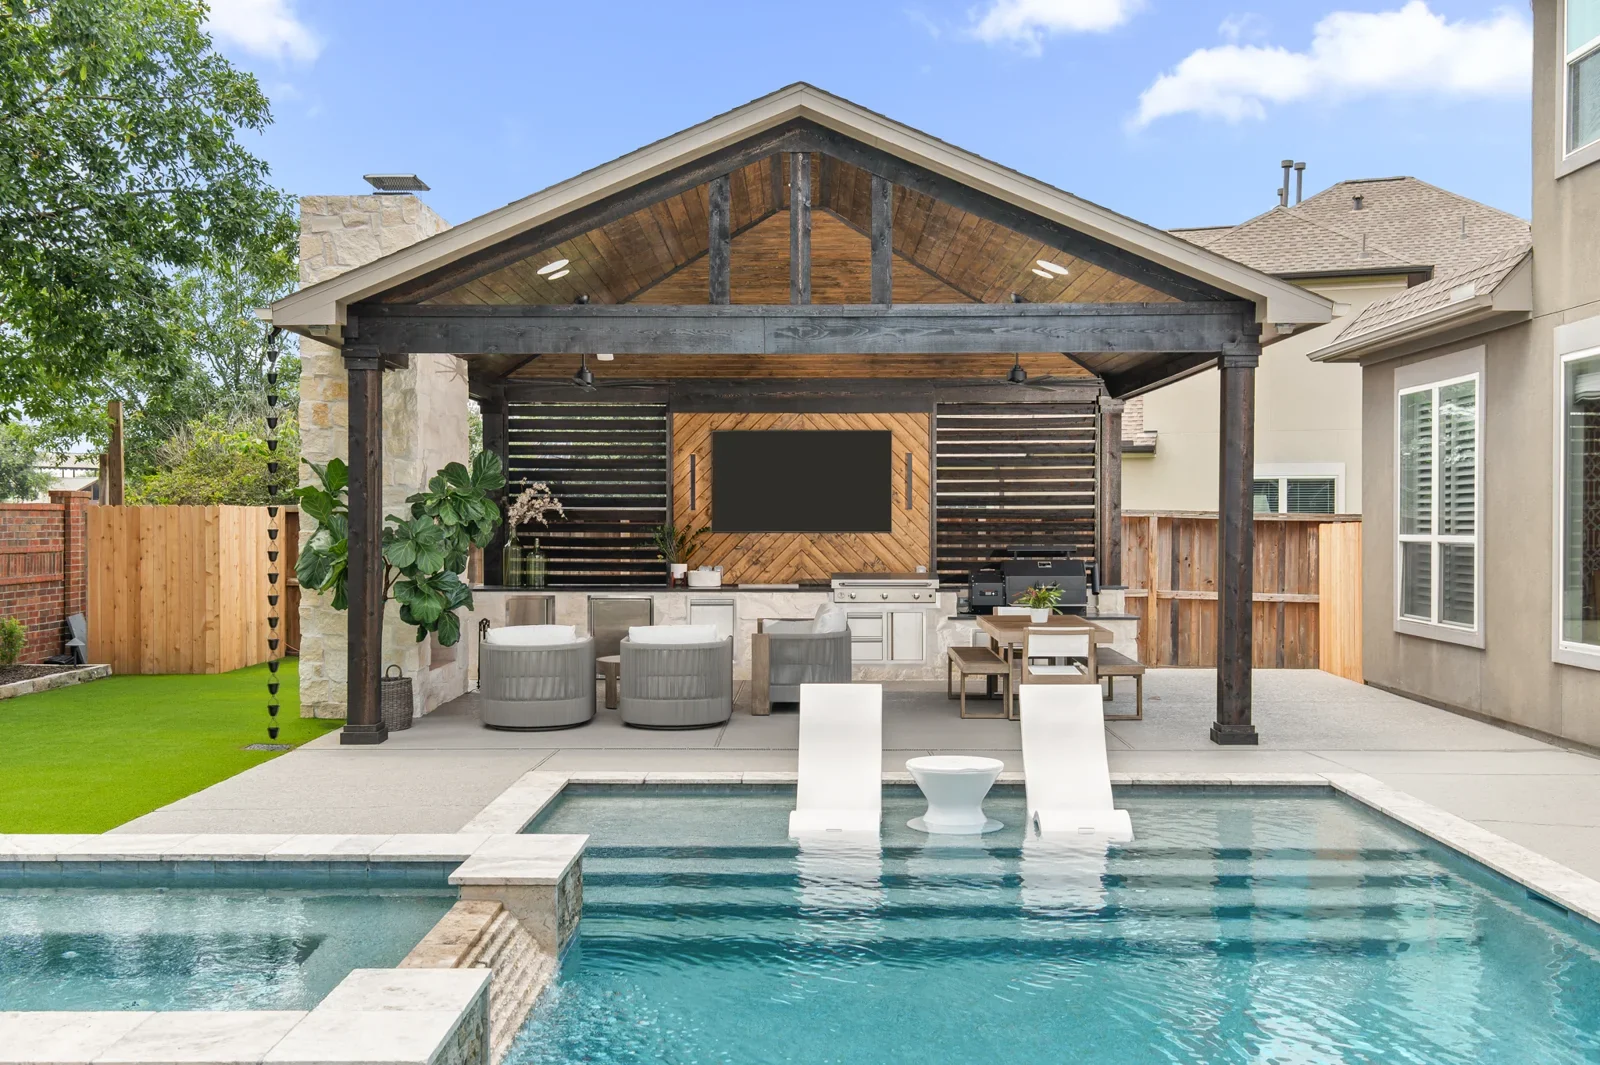
In the completed Cinco Ranch project shown here, the kitchen sits along the back of a gabled pavilion, with seating and dining in front and the pool beyond. It’s one example of how the cooking area can stay connected to the people enjoying the backyard.
See the completed Cinco Ranch patio, kitchen and pool project
How we help you choose
Tell us what you enjoy cooking, what you want within reach and how you like to entertain. We’ll review the space at your home, compare layout and finish options, and explain the utility work involved. Sketches and sample pictures are welcome. We handle the design details and HOA submittal for the agreed project.
Questions about your project
Should I choose appliances before the kitchen layout is final?
Yes. We can explore the layout first, but the appliance models and specifications need to be confirmed before we finalize openings, supports, countertops and utility connections. We’ll walk you through those choices.
How do you keep guests out of the cooking path?
We plan where people will sit, serve food and walk through the space. Counter placement and seating should let you reach the grill and preparation area without asking guests to move every time.
Can the kitchen include storage for cooking tools?
Yes. We’ll discuss drawers, doors and storage based on what you want to keep outside. Those choices are planned alongside the appliances and counter space so everything fits the layout.
Does the kitchen need to sit beside existing utility connections?
Not necessarily. We’ll review the location you prefer and how gas, electricity, water or drainage would reach it. We explain the work involved before you settle on the layout.
Let’s plan your backyard
Tell us what you have in mind, and we’ll review the space together at your home.
Book a Design Consultation