
Covered Patio Ideas for Houston Backyards
A good covered patio gives your Houston backyard useful shade and a comfortable place to gather, with a roof that fits your home. Start with how you want to use the space, then plan the structure, ceiling, lighting, drainage and any kitchen or fire feature together.
By Richard Hillier, owner of Houston Precision Construction and a 15-year Marine Corps veteran. November 2026.
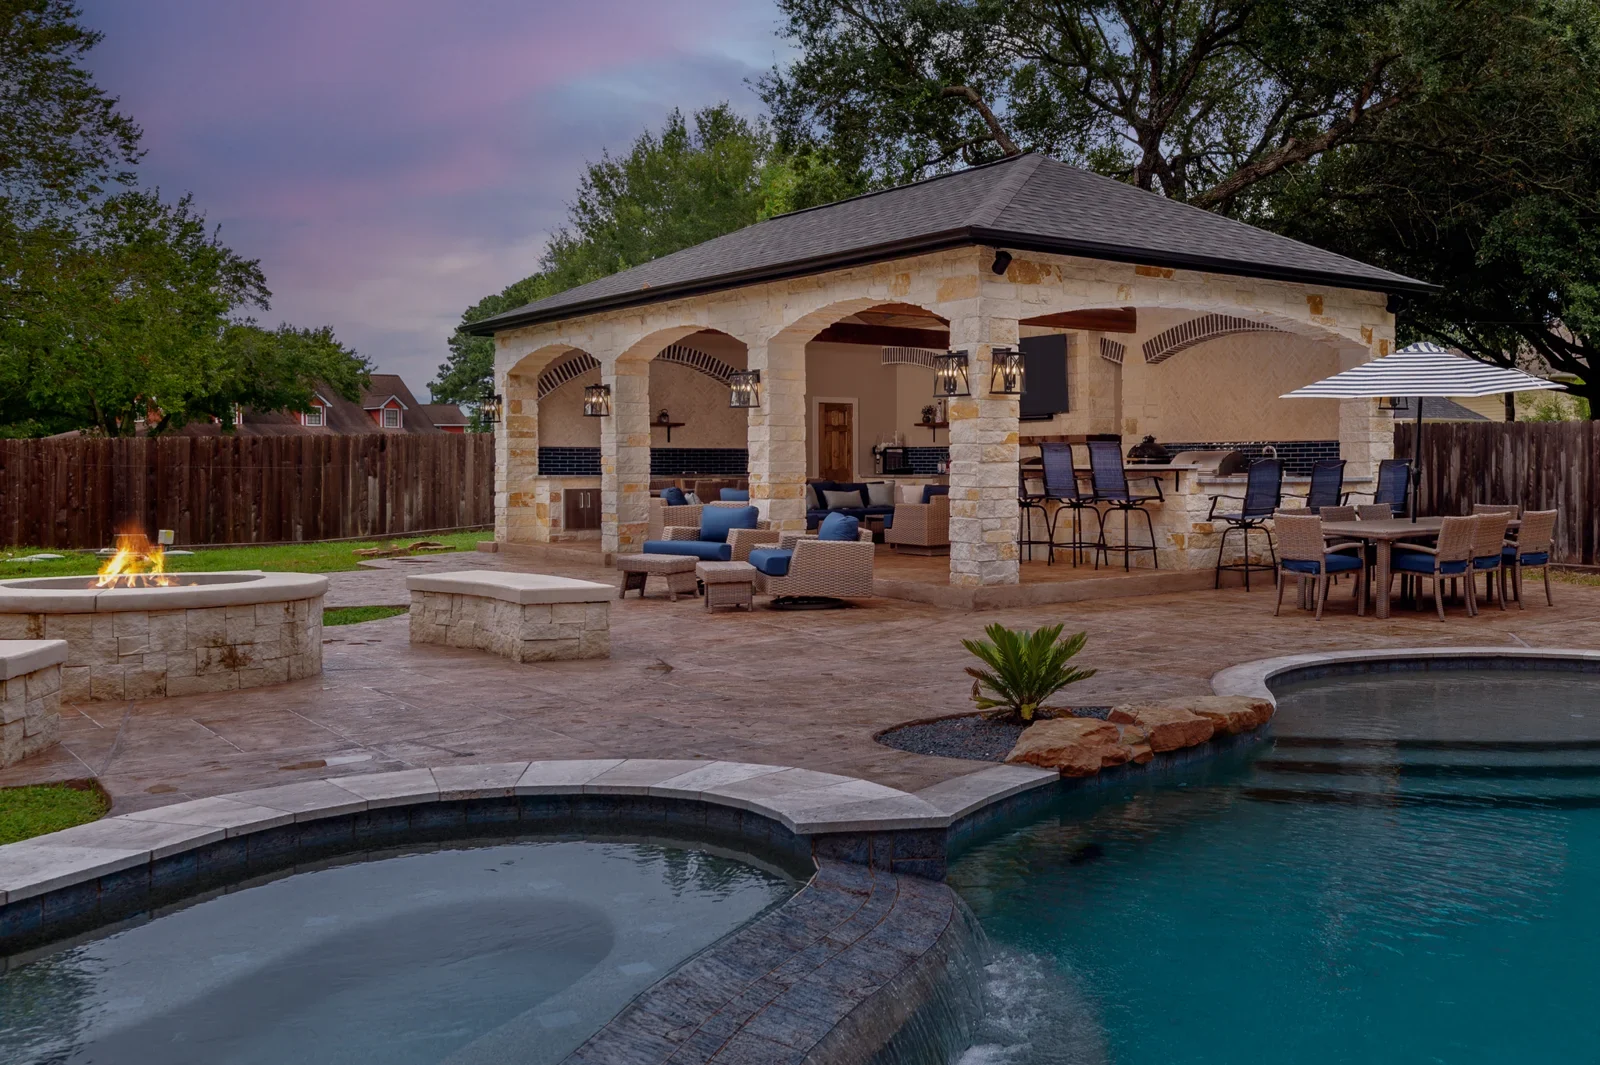
Should I attach my patio cover to the house?
An attached cover works well when you want a direct connection to the house, while a freestanding cover can create a separate gathering place in the yard. The right choice depends on the existing roof, doors, windows and where you naturally spend time outside. Think about carrying dinner out, watching the yard and moving between the kitchen and seating area.
For an attached cover, the roof connection deserves as much attention as the finished appearance. We consider the roof shape, its relationship to the house and the materials already visible from the yard. A freestanding pavilion still needs to feel connected through its proportions, finishes and walking route. Our patio cover service brings these decisions into one design; our pergolas offer another option when you want a more open structure.
What ceiling finish will fit my home?
Choose a ceiling finish that works with the house and the way you want the patio to feel. A wood ceiling can bring warmth to a shaded space, while a quieter finish can let the roof shape and surrounding materials lead. Look at the ceiling alongside the home's brick, stone, trim and roofing rather than choosing each finish separately.
The ceiling is also where lighting, fans and other planned features come together. Decide whether you want a simple overhead plane or a roof shape that feels more open before settling on finishes. In a sunny Houston backyard, view samples in both shade and daylight. We work through selections during design so the finished cover feels like part of the home, with details that make sense from indoors as well as outside.
How can fans, lights, heaters and screens help?
Plan comfort features with the cover so their locations support the furniture and the way you use the patio. Fans can help move air in Houston's heat and humidity, and lighting can support dining, conversation and the route back inside. A heater is an option to consider where the selected equipment and clearances allow it.
Motorized screens can be planned as an add-on for bugs, sun and privacy, with the particular screen system chosen for your priorities. They do not replace the need to think through airflow and equipment requirements. We coordinate screen openings with posts and furniture, and plan electrical needs with the main project. Mark where people will sit, where a table belongs and which side gets afternoon sun before choosing fixtures. That helps avoid a bright light in someone's eyes or a screen crossing a busy path.
Can the cover include a kitchen or fireplace?
A cover can be planned alongside an outdoor kitchen or fireplace when the layout and equipment requirements support the combination. Start with separate places to cook, sit and walk. The person cooking should have useful preparation space, while guests should be able to move around without crossing the main cooking area.
Our outdoor kitchen designs coordinate those needs with utilities and the cover. A fireplace also needs a suitable location and a design that accounts for the selected system and applicable requirements. We confirm those details during design rather than treating a roof as automatic permission to place heat beneath it. For more planning ideas, read our covered outdoor kitchen guide. Bring your priorities to the consultation, even if you are still deciding which features belong in the first plan.
Where should gutters and rainwater go?
Gutters and drainage should be planned with the roof so heavy Houston rain has a considered route away from the gathering area. The cover changes where rainfall lands, and that affects the patio beneath it and the ground around it. A dry-looking seating plan on paper is incomplete without looking at roof runoff.
We review the existing elevations, drainage paths and nearby surfaces before deciding how the new work fits. Houston's clay soil is another reason to assess the property rather than assume every backyard drains alike. Downspout locations should work with doors, walking routes and landscaping, and the patio surface needs attention too. Discuss existing puddles or recurring wet areas during the consultation. Those observations help us plan the cover and supporting work as one project instead of leaving runoff as a detail to sort out later.
Who handles engineering, HOA approval and permits?
HPC provides engineered drawings, handles the engineering, and handles HOA approvals and permits for the project. Wind and structural requirements belong in the design from the beginning. The roof, connections, supports and site conditions need to be considered together rather than copied from a photo of another home.
Requirements depend on your city, county and HOA, and we confirm them during design. Houston Precision Construction is locally owned and veteran-owned, serving Greater Houston, including Katy, Fulshear, Cypress, The Woodlands, Richmond and Conroe. You see the design and know the cost before construction starts. Review the covered patio cost guide and project cost information to prepare for that conversation. Financing information is available if you want to consider it alongside your plan.
Frequently asked questions
What should I bring to a patio cover consultation?
Bring a survey or plat if you have it, your HOA guidelines and a few photos showing what you like. Tell us how you want to use the space and which existing features you want to keep.
Can I plan a cover before choosing furniture?
Yes, but share the type of furniture you expect to use so we can allow for seating and walking routes. A dining table, lounge chairs and a cooking area each use space differently.
Will the new roof have to look identical to my home?
We look at the existing home and work toward a coordinated result. The roof connection, available materials and review requirements help determine the design that fits.
Can I include screens in the initial design?
Yes. We can plan motorized screens with the cover so openings, posts, electrical needs and furniture placement are considered together.
How do I start planning with HPC?
Book a design consultation so we can talk through your space, priorities and budget. Richard stays personally involved, and the design and proposal explain what is included before construction starts.
Your next chapter, outside
Ready to see what's possible in your backyard?
Prefer to talk first? Call (832) 245-8512